
Renovation and building work in Ghent
We renovate Ghent houses, layer by layer.
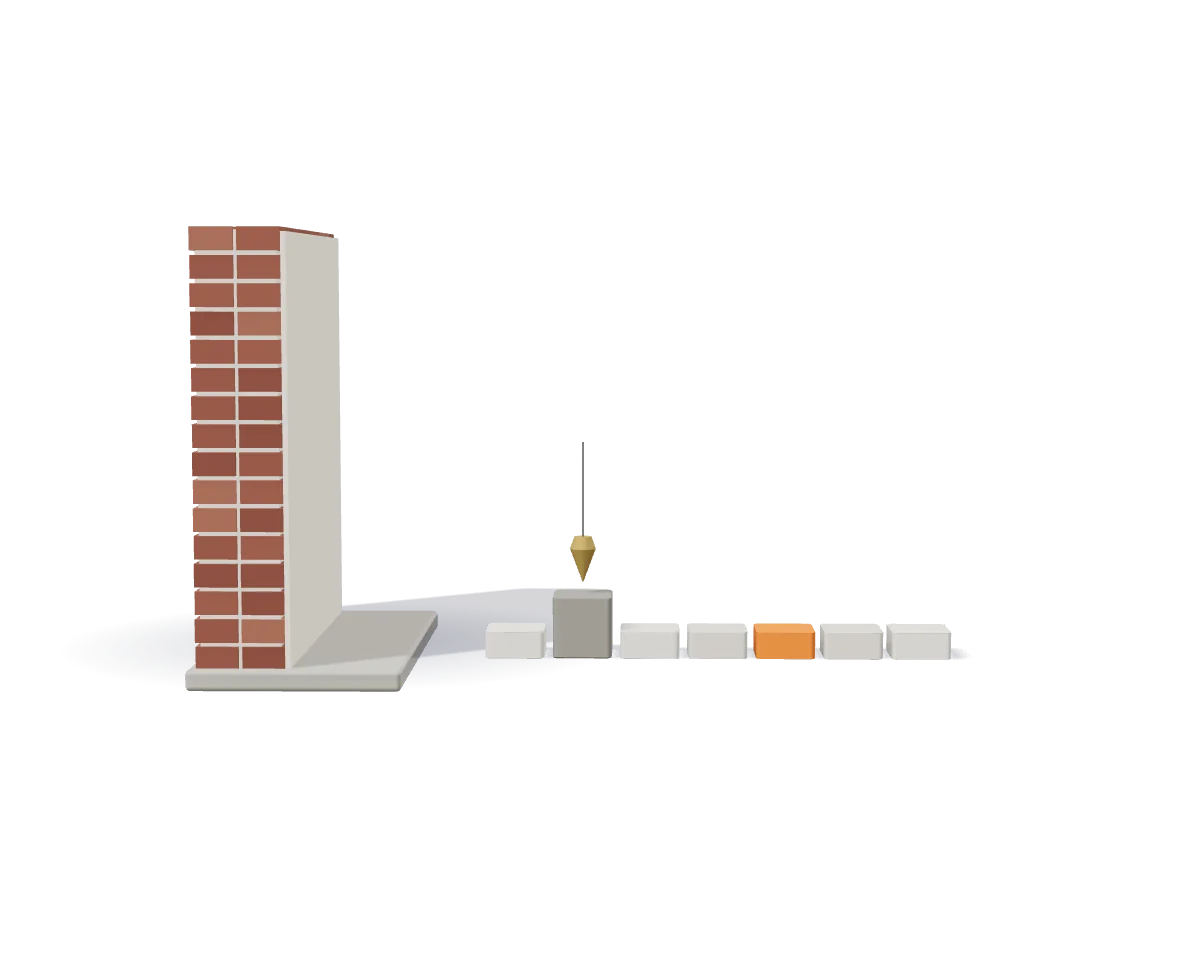
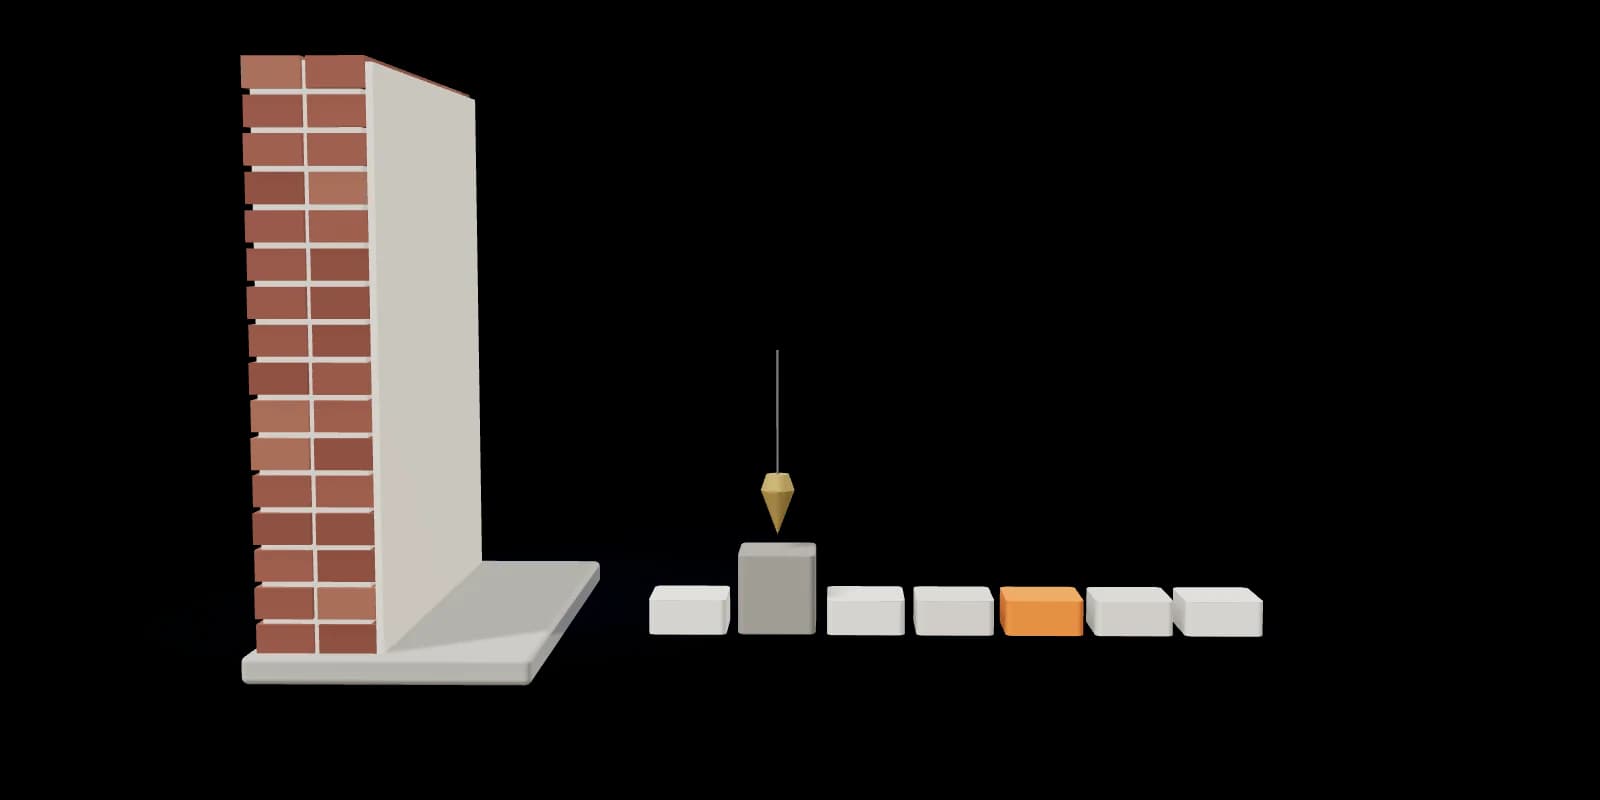
Rear extensions, roofs, façades and floors for terraced and town houses in Ghent and the surrounding villages. We draw your house in section first, so you can see beforehand which layer we open up and what goes into it.
- Project
- Rear extension, terraced house, Gentbrugge
- Photo
- site week 7
- Scale
- 1:50
- Status
- In progress
Project file
Example project
A rear extension in Gentbrugge, week by week
This is how we keep track of a build: every Friday a short report with photos of what happened that week. This terraced house from 1932 got a full-width rear extension, a new load-bearing structure and a kitchen opening onto the garden.
- House
- Terraced house from 1932, two bays wide
- Work
- 18 m² extension, steel beams, new joists, sliding doors
- Duration
- 14 weeks on site
- Budget
- €72,000 to €89,000, incl. 6% VAT
Example prices, including 6% VAT: the reduced rate for renovating a private home at least ten years old. A real price follows the survey and is itemised in the quote.
Week 1–2
Strip-out
Ceilings down, old pipes and cables out, plaster off to the brick. Only then can we see what the joists and walls are really worth. What we find goes into the first site report, with photos.
Week 3–5
Back wall open, steel in
The back wall comes out across the full width. Props carry the first floor until the steel beams sit on their bearings. The structural engineer sizes the beams and we fit them.
Week 6–8
Shell of the extension
New foundations, block walls and scaffolding round the extension. The neighbours get a note in advance with the days we will be noisy.
Week 9–10
Joists and flat roof
The new timber joists rest on the steel. On top go the roof boards, the vapour barrier and 20 cm of insulation under the roof covering.
Week 11–14In progress
Glazing, services, finishing
The sliding doors are in, the ceiling is boarded and the pipes for the kitchen are ready. Still to do: floor insulation, screed and the join with the existing house.


Other jobs in brief
| District | House | Work | Weeks | Budget (example) |
|---|---|---|---|---|
| Ledeberg | Worker's cottage, around 1910 | Roof insulated from inside, new roof window | 3 | €15,000 to €20,000 |
| Sint-Amandsberg | Town house, 1925 | External insulation on the back wall, rear windows, ventilation | 7 | €44,500 to €58,500 |
| Mariakerke | Semi-detached house, 1968 | Cavity fill, floor insulation, heat pump | 6 | €40,000 to €53,000 |
| Brugse Poort | Terraced house, 1905 | Full renovation with extension and new stairs | 28 | €200,000 to €260,000 |
Example prices, including 6% VAT.
Draw your own house.
Choose your type of house and what you want to change. The cross-section drawing adds each choice as you make it, and a band on the EPC scale shows roughly where your house could end up.Choose your type of house and what you want to change: the section drawing follows.
Indicative. The real label is on the EPC made by an energy assessor.
Choose the type of house and the period first.
What is drawn in blue
Nothing yet. Choose measures in questions 3 to 5.
What type of house do you have?
Choose the closest type. The drawing adjusts straight away.
Names and dating as in the Flemish heritage inventory (Inventaris Onroerend Erfgoed); the dating of the semi-detached house comes from TABULA.
Choose a type of house first.
How we estimate this
The band is a rough estimate based on published rules. Below is how we calculate it, with the sources. For your plan we always show at least two labels, because your house can differ from a typical one.
What this planner does not do: show a grant amount, give a price or promise a label. The real label comes from an EPC made by an energy assessor.
1Starting point
Without a label we take the average EPC score of single-family houses from your construction period (EPC database, 2020). A terraced house uses about 0.8 times as much as a semi-detached one (TABULA). A house that has not been renovated usually scores worse than that average, because the average includes renovated houses. So we use 0.8 to 1.05 times the average for a terraced house, a town house or a worker's house, and 0.95 to 1.2 times for a semi-detached one. If you know your label, we start from that label.
2Heat loss
For each part: the area from the drawing times the U-value. Today's U-values come from the TABULA typology for each period. Ventilation is the same before and after: we count no gain from airtightness.
3After the works
About 90 percent of the score is space heating. That part falls in proportion to the heat loss. For a heat pump we use a primary energy factor of 2.5 for electricity and a seasonal performance factor (SPF) of 2.5 to 3.5, lower in a house that is not insulated.
4Range
The favourable end of the band uses the best values, the cautious end the worst. Both ends are converted to labels. If the band with your plan falls within one label, we also show the worse label next to it.
Calculation rules and sources
The scale carries two marks from official sources. Label D is the minimum for anyone who bought a home with label E or F since 1 January 2023 (renovation obligation). Label A starts at 100 kWh/(m² year), the Flemish 2050 target printed on the EPC.
| Built | Average EPC score (Flemish Energy Agency, VEA, 2020) | Terraced house | Semi-detached house |
|---|---|---|---|
| Before 1946 | 538 | E/F | F |
| 1946-1970 | 539 | E/F | F |
| 1971-1985 | 406 | D/E | D/E |
| 1986-1995 | 322 | C/D | D |
| 1996-2005 | 233 | B/C | C |
| After 2005 | 182 | B | B/C |
| Part | Before 1946 | 1946-1970 | 1971-1985 | 1986-1995 | 1996-2005 | After 2005 | After the works | Target on the EPC |
|---|---|---|---|---|---|---|---|---|
| Roof | 1.7 | 1.9 | 0.85 | 0.85 | 0.6 | 0.3 | 0.16 to 0.24 | 0.24 |
| Façades | 2.2 | 1.7 | 1 | 1 | 0.6 | 0.4 | inside 0.35 to 0.45; outside 0.20 to 0.26; cavity fill 0.54 to 0.70 | 0.24 |
| Floor | 0.85 | 0.85 | 0.85 | 0.85 | 0.7 | 0.4 | 0.20 to 0.24 | 0.24 |
| Windows | 5 | 5 | 3.5 | 3.5 | 3.5 | 2 | 1.2 to 1.5 | 1.5 |
U-values now: TABULA (VITO), by construction period. After the works: our calculation for the drawn build-up.
Where a terraced house from before 1946 loses heat today
- roof 23%
- façades 30%
- windows 20%
- floor 8%
- ventilation and draughts 18%
- front door 1%
Check: for a terraced house built before 1946 with the renovation package from TABULA, our calculation gives 137 kWh/(m² year) and TABULA itself 120. Our estimate is slightly more cautious.
Sources
- Example EPC for a residential unit (from January 2019), in Dutch (opens in a new tab)assets.vlaanderen.be, read on 23-09-2026
- EPC of a residential unit, in Dutch (opens in a new tab)www.vlaanderen.be, read on 23-09-2026
- Long-term renovation strategy for Flemish buildings (May 2020), table 6, in Dutch (opens in a new tab)assets.vlaanderen.be, read on 23-09-2026
- TABULA: Belgian residential building typology, VITO scientific report (tables 9 and 10, house sheets) (opens in a new tab)episcope.eu, read on 23-09-2026
- Flemish heritage inventory: heritage objects in Ghent and the heritage types thesaurus (opens in a new tab)inventaris.onroerenderfgoed.be, read on 23-09-2026
- Renovation obligation for new owners, in Dutch (opens in a new tab)www.vlaanderen.be, read on 23-09-2026
- Primary energy factor for electricity in the Flemish EPC and EPB method: 2.5 (opens in a new tab)www.pixii.be, read on 23-09-2026
How we work

How a renovation with us goes
From the first visit to the new EPC you deal with one site manager. These are the steps, with the deadlines we set ourselves.
First visit
at your house, about an hour
We walk through the house with you, from cellar to attic, and read your EPC if you have one. You hear straight away what is feasible and what we would tackle first.
Survey
within two weeks
We measure the walls, windows, roof slopes and floor heights. With those measurements we draw the section you will find again in the quote.
Itemised quote
three weeks after the visit
Every item priced separately, with material, thickness and quantity, so you can compare and work in phases. If the work needs planning permission, as most extensions do, we work with your architect.
Schedule
before we start
You get a week-by-week schedule. It also shows when you will be without water, power or a kitchen for a while.
On site
a report every Friday
The site report shows in photos what happened that week, including what will later disappear behind the finishes. With questions you call or e-mail the site manager, who answers the same working day.
Handover
together, with a list
We walk round the site together and note what still needs doing. You get the invoices and the contractor certificates for your grant. An energy assessor then draws up the new EPC.
Materials
The hatching in the section and what they stand for.
Blue always means new work and your choices.
Masonry
Existing façades, inner walls and cellar.
Concrete
Floor slabs and foundations, and the lintels above the windows.
Timber in section
Joists, rafters, purlins and old window frames, drawn with a cross.
Earth
Below ground level.
Existing insulation
What is already there, by period according to TABULA. In ink, because it stays.
New flexible insulation
Mineral wool in the roof (24 cm) and on the inside of the street façade (8 cm). Target on the EPC: U 0.24 W/(m²K).
New rigid insulation
PIR under the screed (10 cm) and boards on the outside of the back façade (12 or 14 cm), finished with render.
Cavity fill
Blown-in beads in an empty cavity. The U-value falls from 1.7 to about 0.55. That does not reach the 0.24 target, so the EPC recommends extra insulation inside or outside.
New window
Insulating glass with Ug 1.0 in a new frame. Target on the EPC for a window: U 1.5.
Grants and certificates
For most of the work we do, you can apply for Mijn VerbouwPremie, the Flemish government's renovation grant. How much you get depends on your income, the kind of work and the date you apply. New rules have applied since 1 March 2026, mainly for the two highest income categories.
That is why we give no amounts here. The government's own calculator works with your details.
What we fill in for you
For almost every category of work, the contractor fills in and signs a certificate, from roof insulation to a heat pump. We do that at no extra cost. The invoice lists, item by item, what the grant application asks for.
Renovation obligation
Did you buy a home with an E or F label on or after 1 January 2023? It must reach at least label D within five years of the purchase. The planner shows that line on the EPC scale.
Book a site visit
Tell us briefly what you want to change. We will call or e-mail you within two working days to arrange a visit.
- Office
- Ghent
- Opening hours (example)
Monday to Friday 07:30 – 16:30 Saturday site visits by appointment Sunday closed - Where we work
- Ghent and the surrounding area: Gentbrugge, Ledeberg, Sint-Amandsberg, Mariakerke, Drongen, Destelbergen and Merelbeke-Melle.